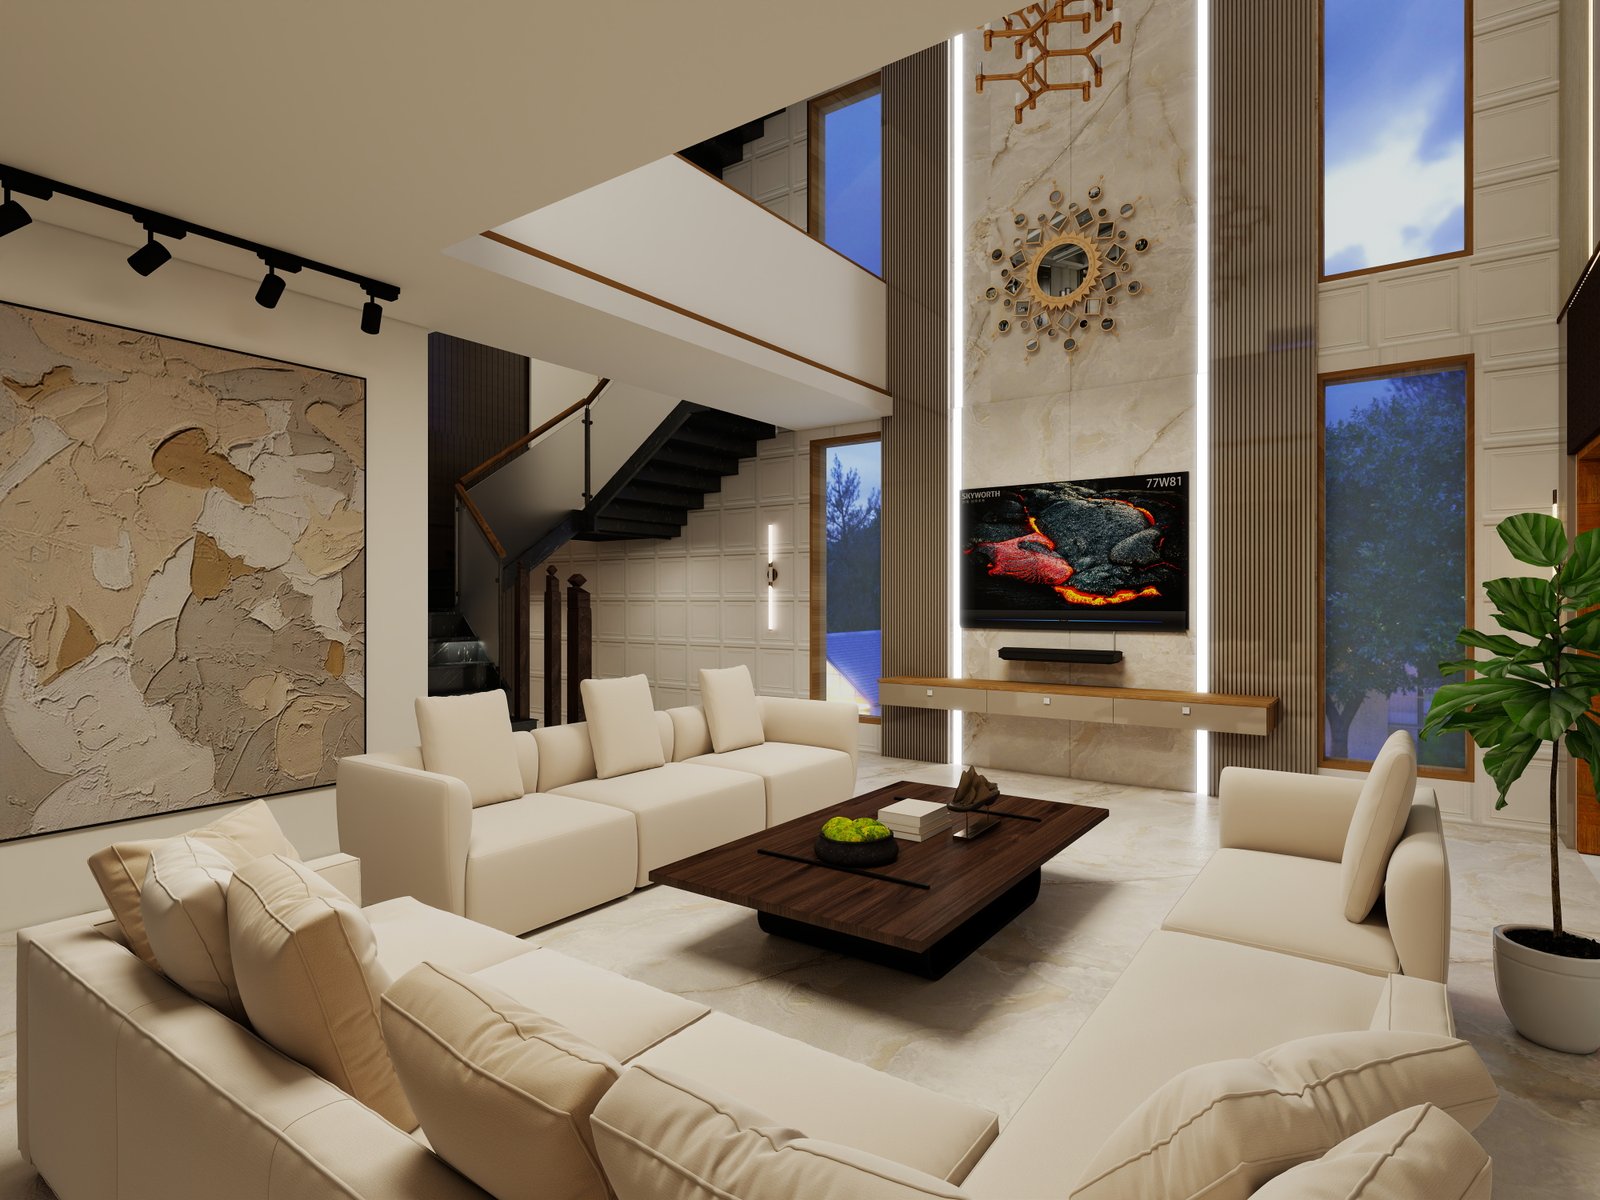
 01
VIEW PROJECT ↗
01
VIEW PROJECT ↗
LIVING
Contemporary Residential · Shimoga
 Start a project ↗
THE ART OF LIVING WELL
Bespoke interiors shaped around your life — from the first line on paper to the final detail in place.
DESIGN IS MORE THAN APPEARANCE.
PLANHUB is a design-and-build studio creating refined residential interiors with a balance of architecture, materiality and everyday comfort.
We believe a beautiful home should feel unmistakably yours. Every proportion, texture, light source and joinery detail is considered with purpose.
Our approach ↗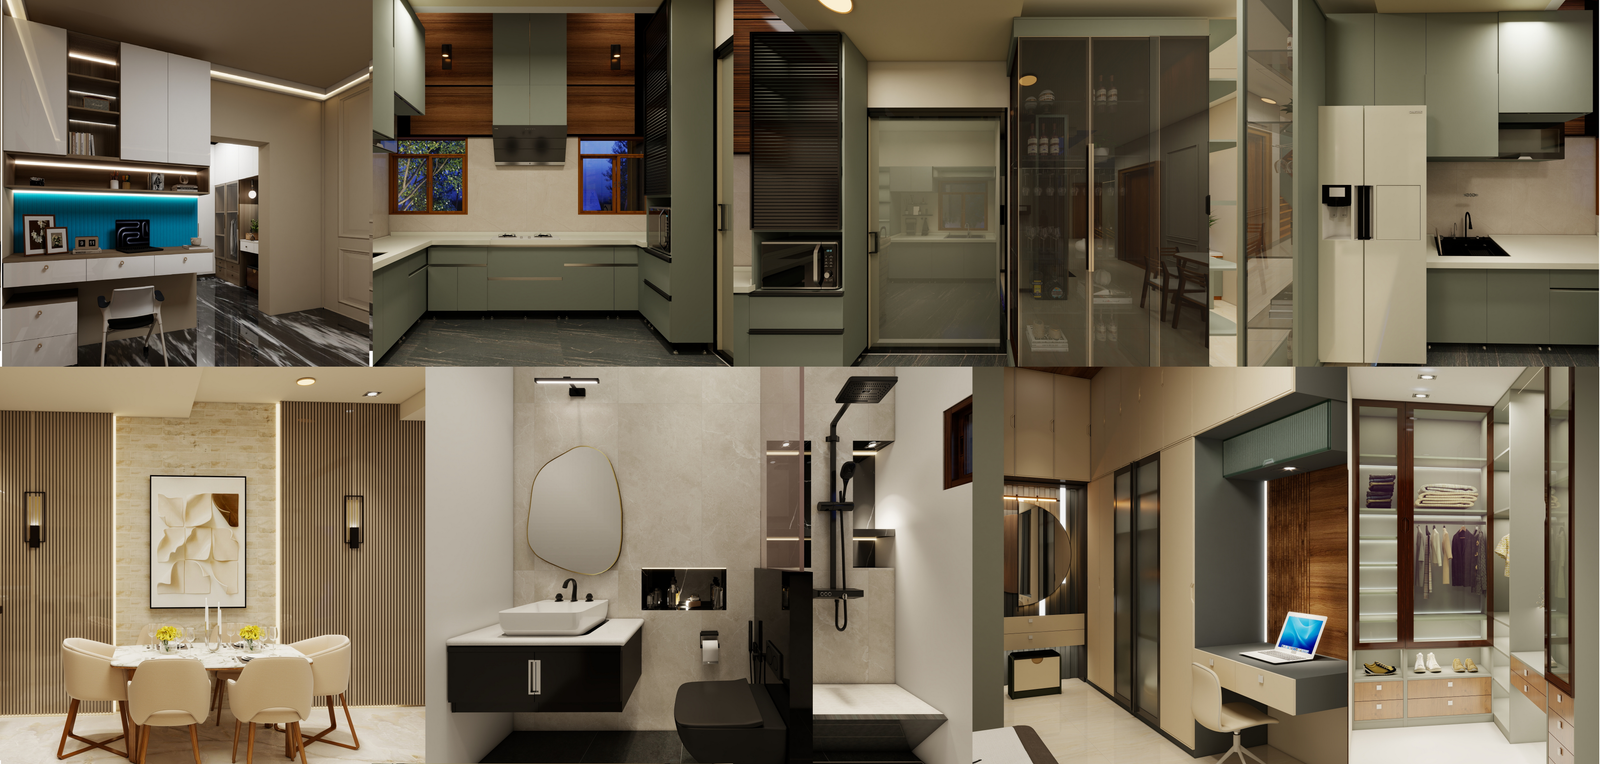
SEE IT. FEEL IT. THEN BUILD IT.
Detailed 3D perspectives, 360° views and walkthrough-ready visuals help you understand the space before execution begins.
Explore 3D design ↗One studio. One design language. One accountable team from concept to completion.
We keep the experience personal, transparent and beautifully simple.
We understand your home, lifestyle, aspirations and budget.
Layouts, concepts, materials and detailed 3D visuals bring the idea to life.
We collaborate, review and perfect every important decision before execution.
Our team coordinates execution, vendors and finishing through completion.
THE PLANHUB PRINCIPLE
“A home should not simply be designed
to look beautiful.
It should be designed to feel like you.”
PLANHUB / DESIGN — BUILD — TRANSFORM
07 — BEGIN YOUR PROJECT
Tell us what you're planning. We'll bring the design, detail and direction.
.jpg)
.jpg)